
My name is Wojciech Tracichleb. My clients run companies, manage people and make dozens of decisions every day. The last thing they need is a second job — on the construction site of their own home.
So I take over the whole of it. Permits, the coordination of a dozen trades, the hardest technical challenges, finishing, furniture — down to the irrigation and planting in the garden, and the bed linen in the bedroom. So that the whole process of building and finishing a new home genuinely comes off the owner's shoulders. I also run projects other firms turn down: a pool below the groundwater table, a car lift, a house on difficult terrain.
I am a practitioner — I have been building houses as a general contractor for well over a decade. For seven years I also ran an interior design studio, and I owned a company making custom furniture. Today I no longer do interior design or furniture production — my whole attention goes to the most demanding projects. But the experience of all those years has stayed: I know this process inside out — from the design, through the site, to the last piece of furniture — and it is what allowed me to write my own book on building a house. That is why I can keep even the hardest builds under control.
You do not need a finished design, or even a plot. If you carry an outline of the home you want to build, and your budget sits between EUR 1.7 and 10 million — I can help with every aspect of it. Already have a plot and a design? That works too — but I start one new build a year, so most likely I will not be able to begin as soon as you might expect. Which is why the earlier we start talking, the better. For the first conversation, that outline is enough.
You tell me how you want to live. Everything else is my job.
I do not talk about my clients. That is where every one of my agreements begins.
Wojciech TracichlebGeneral contractor · 4izby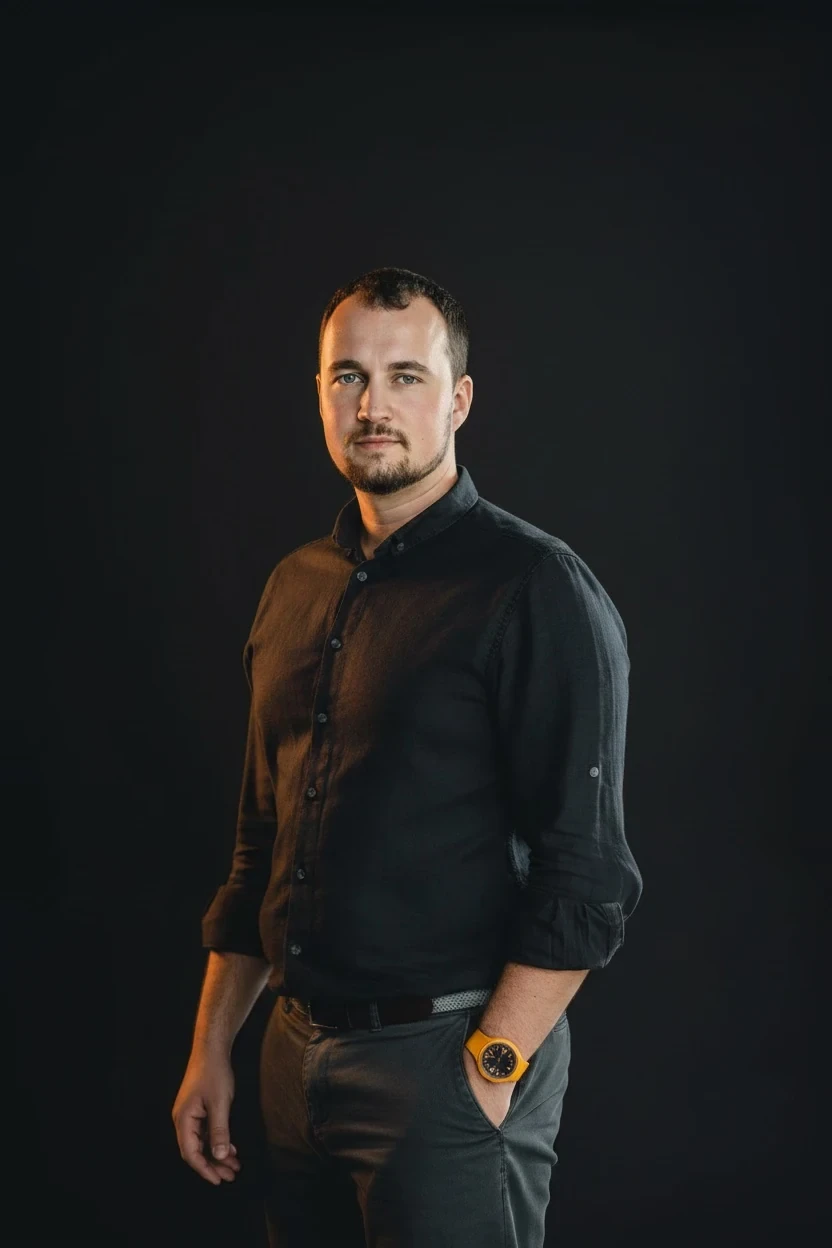
One person responsible
for the whole.
I personally stand behind every 4izby project — not a sales team, not a rotating cast of site managers.
I have been on construction sites since 2013 — as a general contractor, today working exclusively on private residences across southern Poland. I wrote a 608-page book on building a house — “Od marzenia do wprowadzenia”. The next one — “Rezydencje”, the first book in Poland on building a private residence — is due in 2027.
I do not delegate supervision. Every stage — from the first meeting, through the structural shell, to the furniture installation — I sign off personally. That is why I take on so few projects. And that is why my clients can get on with their own lives, not with the build.
From the plot to the bed linen.
This is the division of duties on every one of my projects. The shorter column is yours.
- The plotFinding it, vetting it and negotiating the purchase — if the home begins with the search for the right place, I deliver the result.
- Permits and paperworkAuthorities, approvals, documentation. Your side keeps the signatures — the rest is mine.
- Architect and designersCoordinating the studio and the engineers — from concept to construction drawings.
- Budget — a fixed priceThe price is set before we start and the risk of holding it is mine. Changes are priced openly, before you decide.
- SchedulePlanning and protecting the timeline — decisions stay ahead of the site.
- SubcontractorsSelection, contracting, settlement and supervision of every crew.
- Materials and logisticsOrders, delivery dates, quality control at the gate.
- Special systemsPool, car lift, KNX, security — designed in from the start, never retrofitted.
- Quality supervisionI sign off every stage personally, before anyone else sees it.
- Turnkey finishingInteriors, joinery, stone, lighting — down to the last skirting board.
- Furniture and fit-outDeliveries, installation, arrangement. Including the bed linen.
- After handoverDocumentation and scheduled inspections of the home — and I am the one who reminds you.
- VisionHow the house should look and how you want to live in it. The rest is my job.
- Aesthetic decisionsYou choose from two or three vetted options. A decision like that takes an hour, not a weekend.
- Collecting the keysYou move into a finished home.
You visit the site when you feel like it — no decision is waiting there for you.
What you don't need
to understand.
An underground pool, a car lift, rooms that appear on no drawings. You don't need to know any of these subjects — it is enough that I do. You decide what you want. Feasibility is my problem.
Pool in the basement
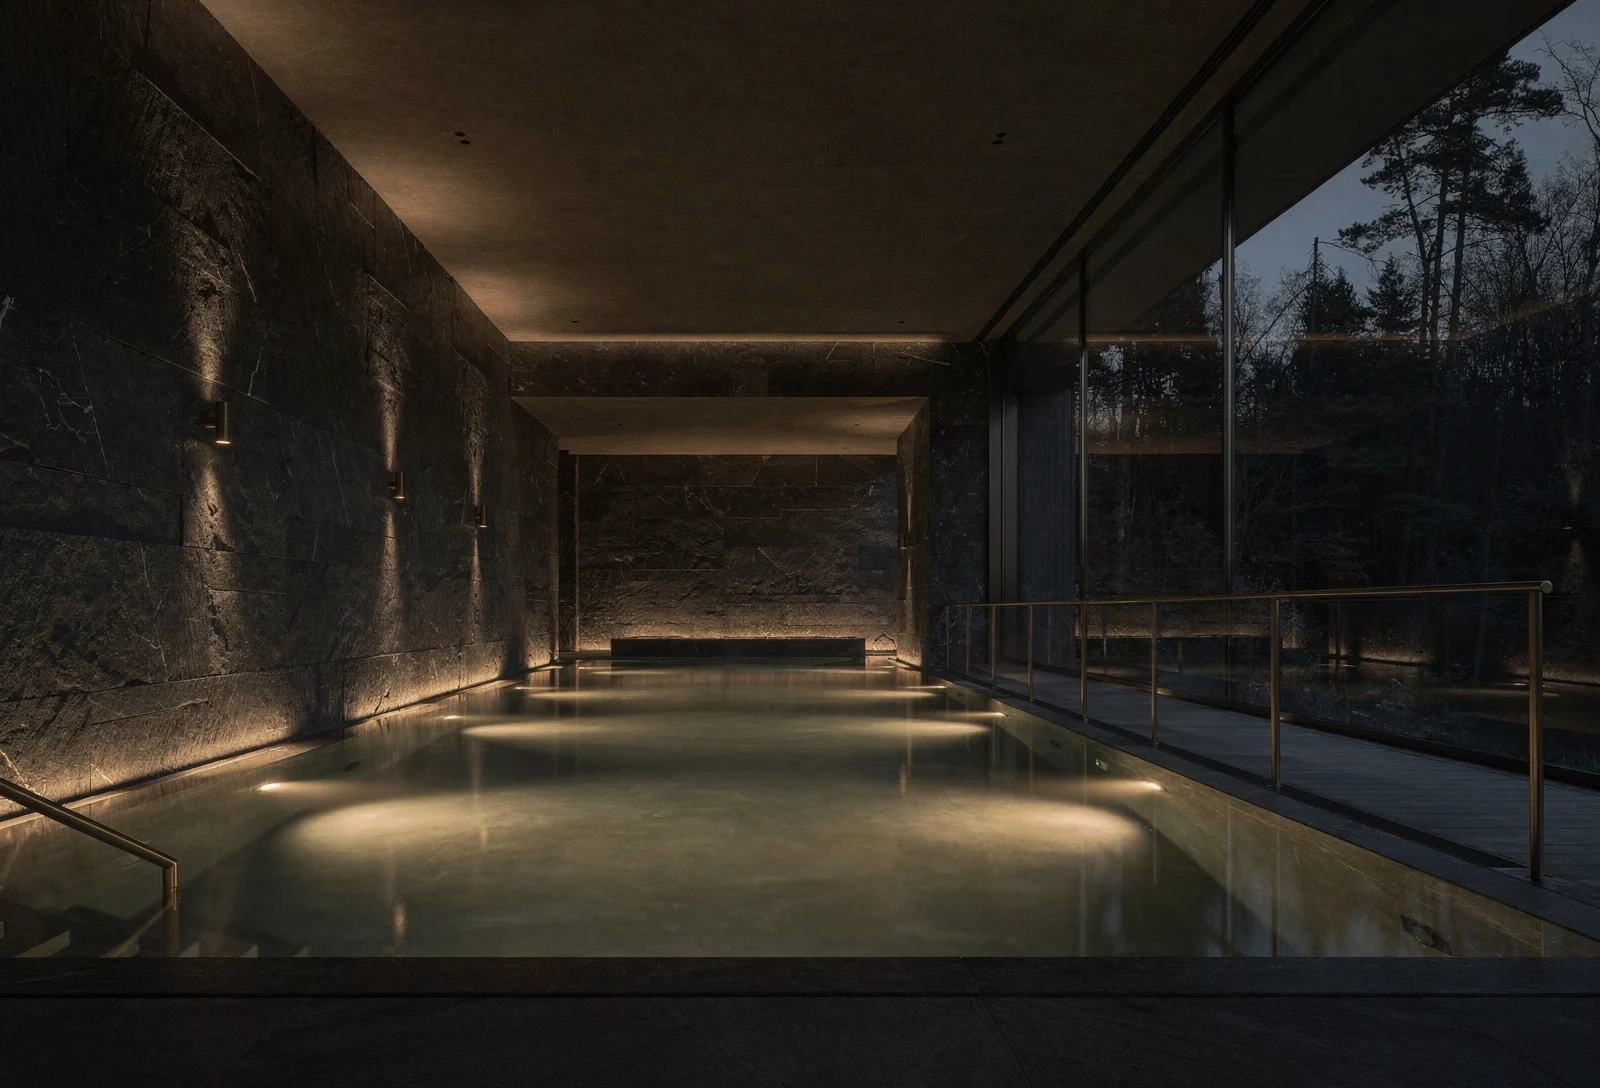
Including plots with a high groundwater table. A structurally watertight basement, a dedicated ventilation and dehumidification system, a plant room inaudible in the living areas. Designed before the first structural drawing. Not retrofitted to a finished house. What I calculate before the design is in my pieces on a pool on a high water table and the climate of a pool hall.
Car lift
Driving down to an underground garage without a ramp consuming half the plot. Power, drainage, ventilation and service access solved at the structural design stage. Later is too late. The five decisions that come before the design are set out in my piece on the car lift.
Panic room and hidden rooms
Rooms that appear on no publicly available drawing. Independent ventilation, communications and power. The circle of people who know their location is set by the owner — and ends there. When it makes sense and when I advise against it — in the piece on the panic room; alarm and CCTV without the cloud are covered separately.
Helipad
A pad with the right load capacity, lighting, drainage — and the formal side of operating a helicopter on private land. The concrete is the easy part; the advantage lies in knowing how to deliver everything else.
KNX smart home — from the design stage
A bus designed together with the building services, from the first schematic. Lighting, heating, blinds, security — one coherent system that will outlive generations of end devices.
Wellness and spa
Sauna, hammam, treatment room, gym. Each of these rooms has a different microclimate — humidity, temperature, air exchange — and each must be run separately to keep the house healthy.
No surprises.
By procedure, not by promise.
No urgent calls from the site. No decisions needed yesterday. No costs you are the last to hear about. This is what a build run by procedures looks like — on every one of my projects.
A fixed price, set before we start
The price is agreed before construction starts, and the risk of holding it is mine. Changes along the way are priced openly before you decide — there is nothing hidden in the budget. Where a price that does not change comes from, I explain in the piece on the lump sum.
Weekly report — Friday, 5 p.m.
The information arrives before you ask for it: what has been done, what comes next, how we are tracking against the plan. You read it over Saturday coffee — or not at all. The client portal is there whenever you feel like looking. How much of your attention the build really takes — in living alongside the build.
NDA before we set foot on the plot
I sign the confidentiality agreement before the first conversation about the details of the project. It covers me and every person working on the build.
Care after handover
Once the keys are handed over, you do not go back to keeping watch. I plan the home's inspections personally and I am the one who reminds you of the dates. My responsibility does not end at handover.
A single point of contact
Your phone does not ring with site problems. Architect, structural engineer, suppliers, subcontractors — they all call me. I solve problems before they become yours.
A maximum of two builds at a time
Because my personal supervision is part of the price. With two builds I am on site whenever the site requires it — with ten, I could only make promises.
“A well-run build is one its owner can enjoy and be proud of every day, instead of worrying about it.”
Wojciech Tracichleb
Homes you will not
see online.
The completed homes have their documentation, their owners and their stories. Publicly I show none of it: no photographs, locations, figures or names. That is a clause in my agreement with every client — not a gap in a portfolio.
The conversation
I tell you about the completed homes in person — to the extent their owners have agreed to. At this stage I can tell you more than I can show.
With the owners’ consent
When the conversation is serious: contact with a previous client, or access to selected materials. I do not hand out my clients’ trust — at most, I can borrow it, with their consent.
Your build
From day one, the same protection: an NDA before I learn the plot’s address, no photography on site, no publication after handover.
How I approach the hardest elements — a pool below the groundwater table, a car lift, rooms that appear on no drawings — I describe in Insights. Not to list what I have built. To show how it should be done well.
Read InsightsThe first book in Poland
on building a residence.
The process, the risks and the decisions behind the walls of homes you will never see online — written by the contractor who built them.
Release 2027 · an exclusive product · outside general sale.
Selection, not sales.
One new project a year. A full residence of this class takes around two years to deliver — which is why I run at most two builds at a time. Why only two? It is not exclusivity. It is the number of sites where you can be present in person. So I do not submit offers — I hold conversations meant to answer one question for both sides: is this the right project, and am I the right contractor.
Introductory conversation
A personal meeting. Your vision, my questions. No sales presentation and no obligations.
Feasibility study
An analysis of the plot, the design and the assumptions. A concrete answer: what is possible, what needs to change, where the risks are. Before I say “yes”, I must know I can deliver — which is why there are no surprises later. What I check on the plot and what I do with a finished design, I describe separately.
A decision made by both sides
I judge whether I can take personal responsibility for the project. You decide whether you want to entrust it to me. From that moment on, I am the one carrying the project in my head — not you.
Before a crew enters the site, the design and the formalities need their time anyway. An earlier conversation is not waiting — it is a better-prepared start. Why the build itself then takes about two years — quarter by quarter.
No one will know what I am building.
Or for whom.
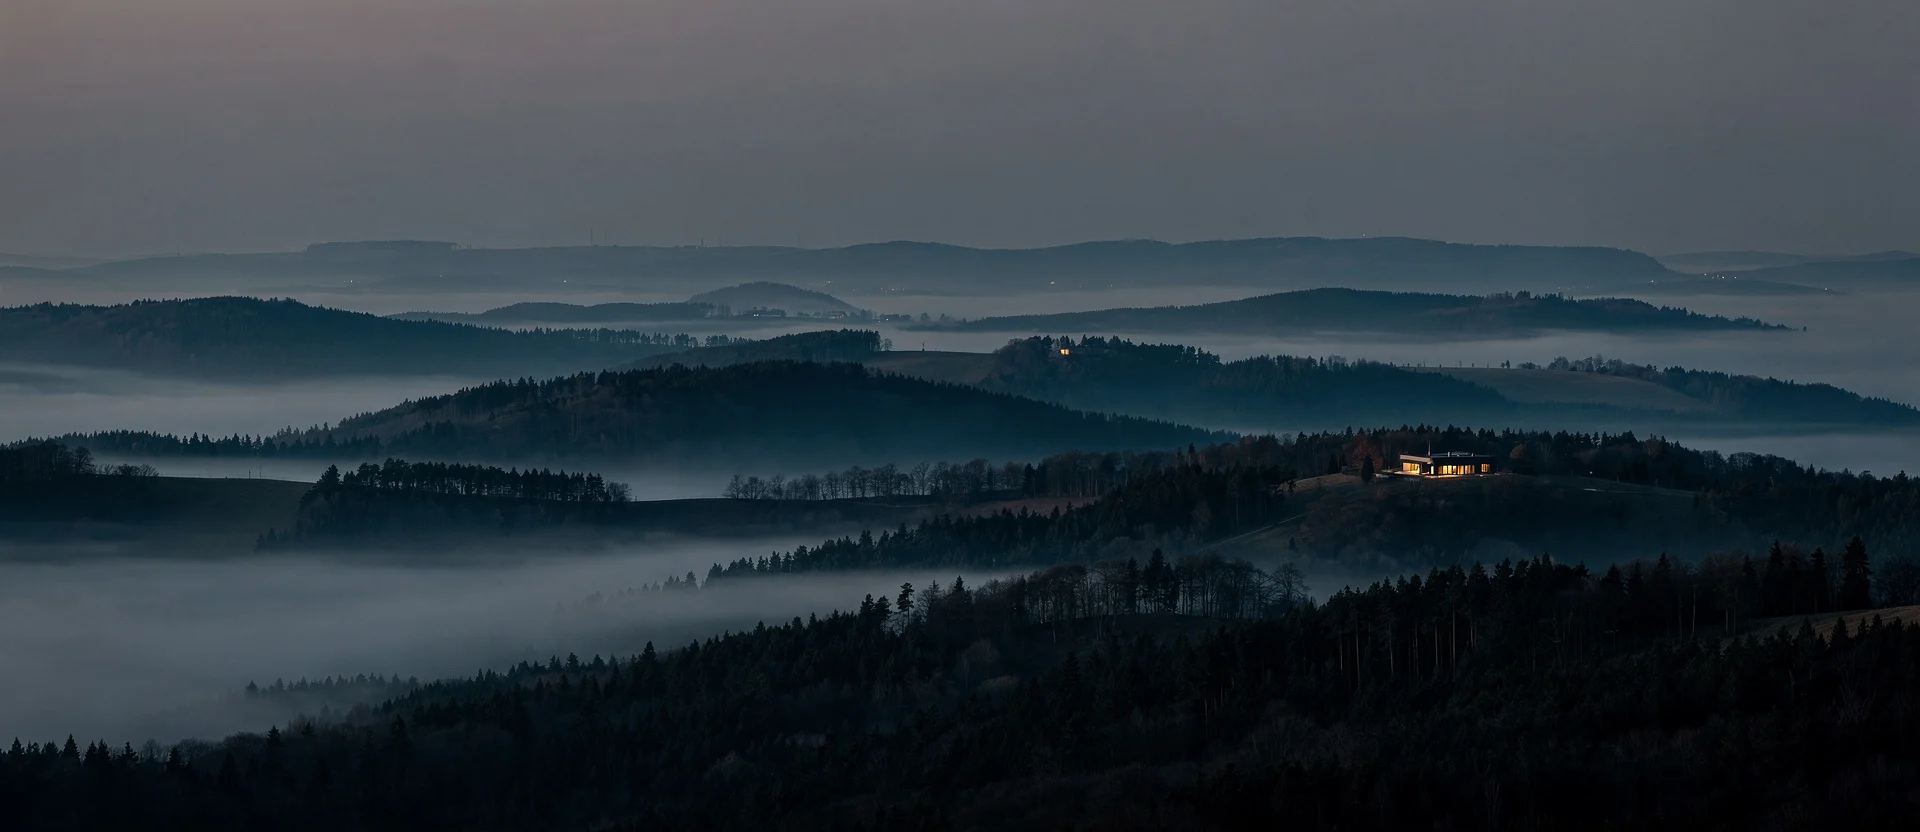
I sign the NDA before I learn the address of the plot. Photography on site is forbidden without the owner's consent — and that applies to everyone, including me. I know every person who enters the site by name, and each is bound by the same confidentiality as I am. Confidentiality is one more thing you do not have to police — I do.
Let's talk
about your project.
No quote forms and no pricing at the first meeting. One conversation, after which both sides will know whether to go further. If you already work with an architect or a lawyer — come together. I prefer specific questions to general ones.
Bolesława Chrobrego 3, 42-690 Hanusek, PolandOffice line+48 32 476 81 65 · +48 730 091 033Mon–Fri, 8:00–15:00 CET
Call ahead before visiting — we will set an exact time.