In brief
A full residence build takes about two years, counted from entering the site with the documentation ready — the design and formalities run on their own, earlier calendar. Most of that time cannot be shortened by a bigger crew or a bigger budget. Concrete takes its 28 days to cure no matter how many people stand around it. After plastering and screeds, the house has to give its water back before any wood goes in. A dozen or so building systems go in in a set order, because they share the same routes — and then disappear under the plaster. And the finishing — the part you will look at every day — is what rushing spoils first. Below I walk through those two years quarter by quarter, and towards the end I am straight about what in that time is physics, what is logistics, and where speeding up stops making sense. One reservation up front: “about two years” describes the process itself. The date for your house is not something I can give you from an article — it comes from a schedule built on your documentation.
Where the time goes
The question about time usually comes right after the question about price (fairly enough — both come out of the same preparation). There is usually a comparison behind it: a friend put his house up in ten months, a developer nearby is building a whole estate. So why two years for one house?
Let me start with the thing that skews intuition: the most spectacular stages of a build are the fastest. I have built the masonry walls of an entire single-storey house in two or three days. Walls grow in front of your eyes, the roof structure goes up in a week, and for a while there is plenty to photograph. The slow things sit in between, invisible from the road: concrete curing; water that has to leave the building; systems that must be tested before they disappear into walls. Most of the time on a build goes into waiting that is part of the technology — not into work that could be hurried.
Then there is the season. A residence build goes through at least one winter, usually two — and the plan has to be laid out so that winter lands on work it cannot harm.
The quarters below are approximate. On your project the lines may run differently: a basement with a pool zone stretches the beginning, a simple building form shortens the middle. The mechanisms stay the same.
Quarters one and two: ground and concrete
By the time an excavator shows up, the house has already been counted: ground surveys, documentation, a schedule. What I check on the plot itself I describe in my text on the plot, and what the documentation work looks like before we break ground — in the text on working with your architect. The two years I am talking about here start at the site.
A residence usually starts deeper than an ordinary house. Under a good share of projects of this class sits a full basement storey — garage, plant rooms, sometimes a pool zone — so the first months are excavation, reinforced concrete and waterproofing. This is the stage that is hardest to fix later. Nobody races here.
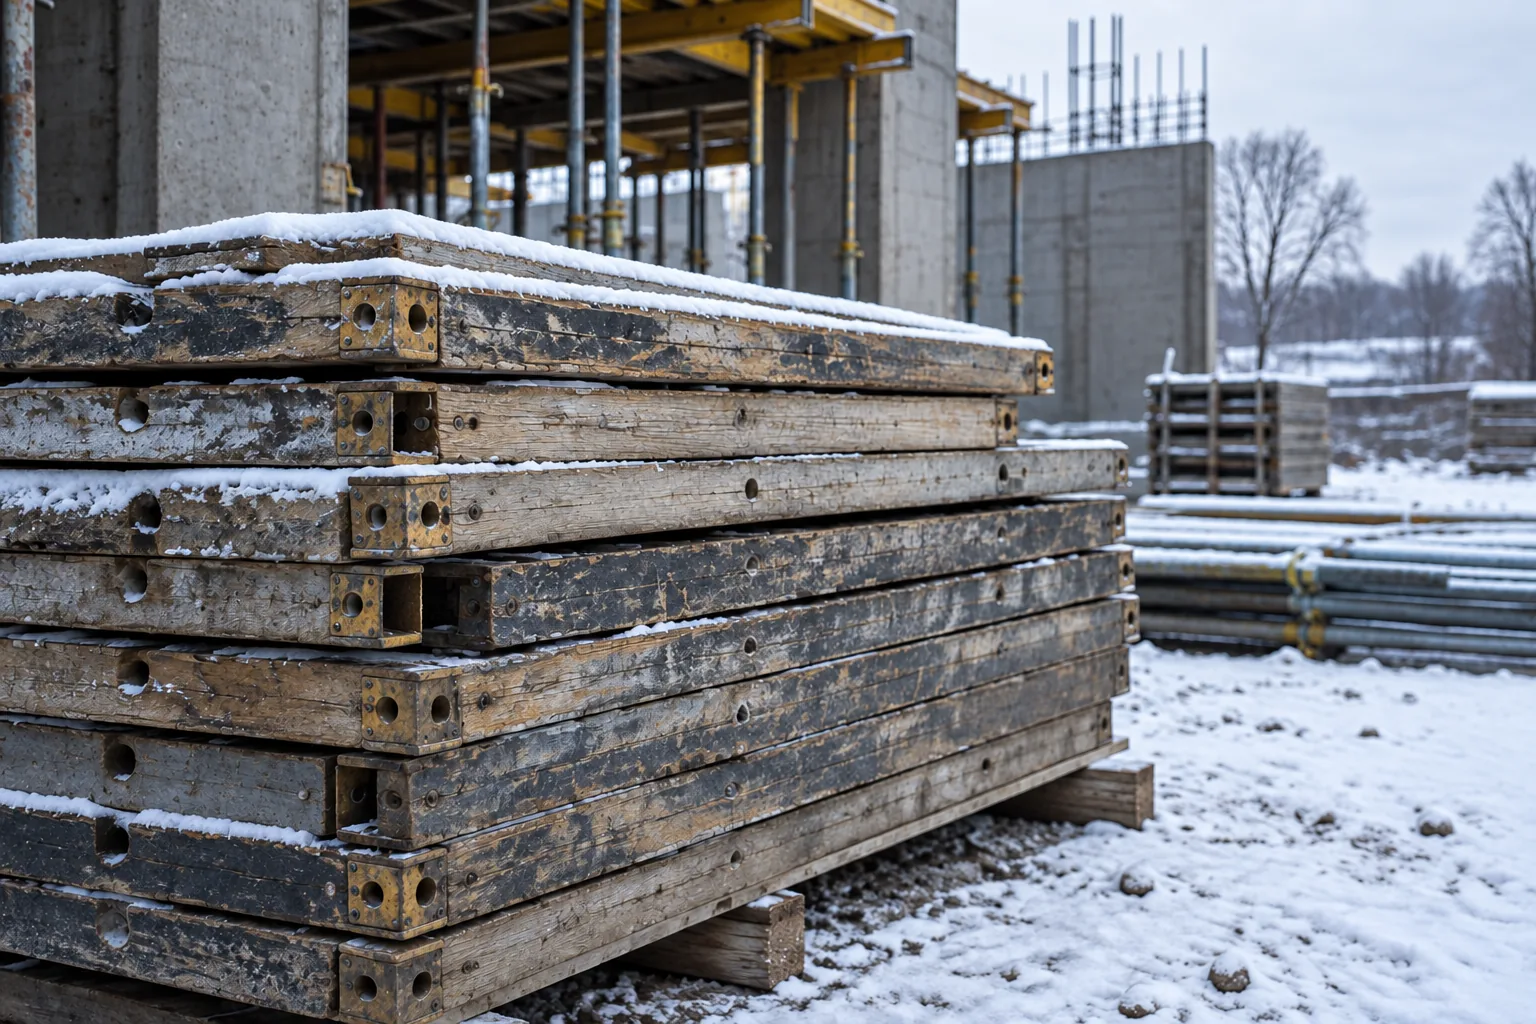
Concrete keeps its own calendar: in normal conditions it takes about 28 days to cure toward its design strength, and if it loses moisture too early, curing stalls, and later watering will not undo the damage. That is why fresh slabs get covered with foil and watched in the heat. In summer, concrete for slabs goes out to my sites on the first delivery of the day, and I have waited two weeks for a pour date. In winter the mix gets an anti-frost admixture and the fresh pour goes under covers, and when hard frost is forecast I would rather move the pour by a week or two than gamble with the structure. Nobody will see those days in the finished house — and they are part of why it stands for decades.
Quarters three and four: structure, and closing the building
The structure above ground has a repeating rhythm: walls, ring beam, floor slab — and waiting. After the pour, a slab stays propped for at least 28 days (in winter often longer — the site manager decides); all that time the inside is a forest of steel props you walk through sideways. Every storey is that cycle again. A residence has taller storeys, bigger spans and more reinforced concrete than a typical house, so there are more cycles.
The first year has one goal: close the building before winter. Roof, windows, doors. Wet trades outside — mortars, adhesives, render — have their temperature thresholds, usually around +5°C, below which curing slows down or should not start at all. A closed building is the most important moment of the first year: from then on winter loses most of its say, because the work moves inside. If it catches the site with an open structure, what remains is waiting — or deliberately wintering the structure under protection. That happens too, and it has to be in the plan, not come up in mid-winter. That is why the work plan is built backwards from this point.
Quarter five: the systems you will not see
In a closed building the work goes below the surface: the building systems begin. A residence has a dozen or so — heating, cooling, ventilation, water, drainage, electrics, network, automation, security, pool plant. They go in one after another, because their routes cross in the same walls, risers and ceilings. The order is prosaic: the biggest cross-sections first, meaning ventilation ducts, then pipes, cables last — a cable can go around a pipe, a pipe cannot go around a cable.
More crews at once does not mean faster. Crews are a bit like a house move: ten people carry furniture faster than two, but forty no longer do, because there is one staircase. Past a certain headcount the crews start getting in each other’s way, and installation quality slips first in the places that are about to disappear under plaster.
Electrics come with a dependency few people think about: to run the cables, you need to know where the furniture will stand, where the light will come from and how you will live in this house. Interior decisions happen long before the first back box goes into a wall — on a residence, the interior design is part of the documentation, because without it the electrician has nothing to work from.
The stage ends with pressure tests, measurements and sign-offs. Everything that is about to vanish under plaster and screed has to be checked now — once it is covered, finding a leak means breaking walls open. For that week the site does not move a metre, and it is one of the more important weeks of the whole build.
Quarter six: the house gives its water back
Plaster and screeds are wet trades — water arrives on site with them. A lot of water. All of it has to leave the building before we lay anything on those layers that does not forgive moisture.
The order is technological: plaster first, then screeds — plastering is dirty work, and the screed must stay clean, because it is the finished layer under the floors. Then the house dries. A cement screed cures like concrete, about 28 days, and during that time you must not warm it up with the underfloor heating — it would dry before it sets and end up too weak (other screed types follow their own datasheets). After four weeks the heat-up cycle begins: the water temperature in the floor loops goes up slowly, step by step, over many days. There are two reasons — to dry the screed to the end, and to make the shrinkage stresses show themselves now, while a crack can still be seen and repaired, and not later, when it cracks together with the tile glued to it.
Drying works like baking a cake: turning the oven up shortens nothing — the top burns and the middle stays raw. A draught through the house at screed-drying stage does the same: the surface shrinks faster than the core and corners can lift. Minding this stage comes down to one thing: the house has to dry slowly and under control. How long exactly, I cannot tell you in advance — it depends on layer thickness, the weather and the time of year; it varies.
Whether the house is dry is not decided by a date in the schedule — it is decided by a measurement. Before any wood goes down, the floor layer measures the moisture of the base; wood laid on a screed that is still damp will swell and lift, and the repair means tearing the floor up. From outside, this quarter looks like a standstill. Inside, physics is at work.
Quarters seven and eight: detail, and the things you wait for
Finishing is the longest part of a residence build and the easiest to ruin by rushing. I order the works around one risk: not destroying what is already finished. I usually finish bathrooms before the skim coats (it is easier to seal a door opening with foil than to carry a shower enclosure past freshly painted walls), and stairs are left almost to the end — a wall damaged during their installation is easy to repair, damaged stairs are not. Until they are needed, the stairs are safest kept away from the site.
The second part of this stage happens away from the site. Made-to-measure furniture and doors take, from the order, usually at least six to eight weeks; a stone worktop is measured only after the cabinets are in, so several more weeks pass between an “almost ready” kitchen and a ready one. On a residence there are also elements made for this one house — joinery in non-standard formats, stone, built-ins — and those take longer. That is why I ask for choices and samples quarters before installation: production will not start without your decision, and the build should not stand waiting for a delivery.
And changes. There will be some — over two years you will see things you want in your own house, and I do not know a build where none appeared. Each one is priced before the decision is made, together with its impact on the date — how that works, I describe in the text on the lump sum. The later a change arrives, the more work it drags behind it, so its cost in time often matters more than its cost in money.
The last weeks are work that shows up in no photograph and is felt every day afterwards: balancing the heating and ventilation, tuning the automation, touch-ups after installations, cleaning. At the end the furnishings go in — and you walk into a finished house.
When speeding up is not worth it
Can it go faster? Partly. Let me split those two years into three things.
The first thing is physics: concrete curing, propped slabs, drying plaster and screeds, the heat-up cycle. You cannot shorten that time with money or with headcount. You can play at its edges with technology — there are faster materials, there are dryers — but that moves days, at most weeks. Quarters are not recovered that way.
The second thing is organisation — here there is more room to move: prefabrication shortens the structure, good coordination shortens the systems stage, some works run in parallel. Except parallel work has its limit (the one with the staircase and the house move), and every time you cross it you pay in installation quality — usually right where the plaster is going next week. That is where haste costs the most.
The third thing is detail — and this decision really is yours. Faster means simpler: fewer elements made for this one house, simpler finishes, less stone. But then a different house gets built than the one you meant.
What I do not promise: a date from this article. I do not know your project or your plot — “about two years” describes the process and says nothing about your house yet. The date is set in writing, on your documentation, with buffers for the things I do not control: weather, formalities, decisions. I have also yet to meet a contractor whose every date held to the day — I know contractors who count time honestly and talk about the risks before you sign. I try to be the second kind.
That arithmetic, by the way, shapes my whole firm. If a full build is about two years of work and I start one new project a year, then at any given moment I am running at most two sites. That is as many as I can supervise personally. That is all the mathematics there is.
What to ask any builder about the schedule
Ask every builder these questions — me included:
- What is the date based on — a schedule built on the documentation, or a feel for it?
- Where in the schedule do the technological pauses sit: concrete curing, plaster and screed drying, the heat-up cycle? If they are not there, the time will come out anyway — mid-build.
- What will happen on site in winter, and does the plan close the building before it?
- Which elements need ordering long in advance — windows, stone, furniture, non-standard pieces — and who makes sure the build is not left waiting for them?
- How does a change of scope affect the date, and will you see its cost in time before you decide?
Three warning lights: a date given off the top of the head at a first meeting, a schedule with no technological pauses in it, and a promise that winter will not be a problem.
Questions about working with me — from the first conversation to the settlement model — I answer in the Questions section.
Frequently asked questions
Can a residence be built in a year?
I do not take that on. Physics takes its share regardless of headcount: concrete, propped slabs, drying and the heat-up cycle add up to quarters, not weeks. The rest can be squeezed somewhat by running crews in parallel, except you pay for that in coordination and installation quality. That is not the house we would be agreeing on.
What stretches a build out the most?
Three things, all avoidable: decisions made too late (made-to-measure production will not start without them), winter catching the build with an open structure, and changes entering the site without their cost in time. Notice that none of them is a “slow crew” — they all come out of preparation, or the lack of it.
Does the build stop for winter?
It should not. A well-laid plan brings the building to a closed shell before winter and moves the work inside: systems, finishing trades with the heating running. The structure slows down or waits in frost — concrete needs admixtures and protection at low temperatures, and in hard frost a pour simply gets moved.
When will I know the date for my house?
Together with the price — after the feasibility study and the documentation, in writing. The date and the price come out of the same preparation, and for the same reasons you will not hear either of them from me at a first meeting. One note on counting: the two years in this text start at the site — design, permit and approvals run on their own, earlier calendar.
If you want to see how those two years lay out on your project — we start with a feasibility study. Let’s talk about your project.