In brief
When the process sits on my side, choosing looks different from how people usually remember it. You don’t get “pick tiles from four hundred catalogues”; you get two or three coherent directions that have already been checked against what is fixed: the architecture, the light in each room, the materials you have already chosen, the way the house is heated. Each comes with real samples, and you look at them in your own home’s light, not in a showroom. I bring each decision with the lead time the build needs, not all at once. What I don’t take on is the taste. The narrowing and the order are mine. The choice stays yours.
The problem isn’t choosing — it’s four hundred catalogues
Most people who have finished a house once remember one thing from it: fatigue. Not from having to choose, but from choosing without end and without order. Tiles, grout, handles, sockets, the colour of the light, the shade of the wood, a towel rail, a skirting board. Each thing small on its own, together a second job for the evenings and weekends, with no clear start and no clear end.
So let me say straight away what I don’t do: I don’t take the choosing away from you. I take away the research. Those are two different things, easy to confuse. Research is the hours online, the digging through catalogues, checking whether a material even works with underfloor heating, with the damp in a bathroom, with the window you already picked. That I do on my side and bring to you ready to decide. The choice itself, this one and not that one, stays yours. Because a house where someone else picked every surface can be done without a fault and still not quite feel like yours. And it’s hard to say why.
Narrowed for you: two or three coherent directions
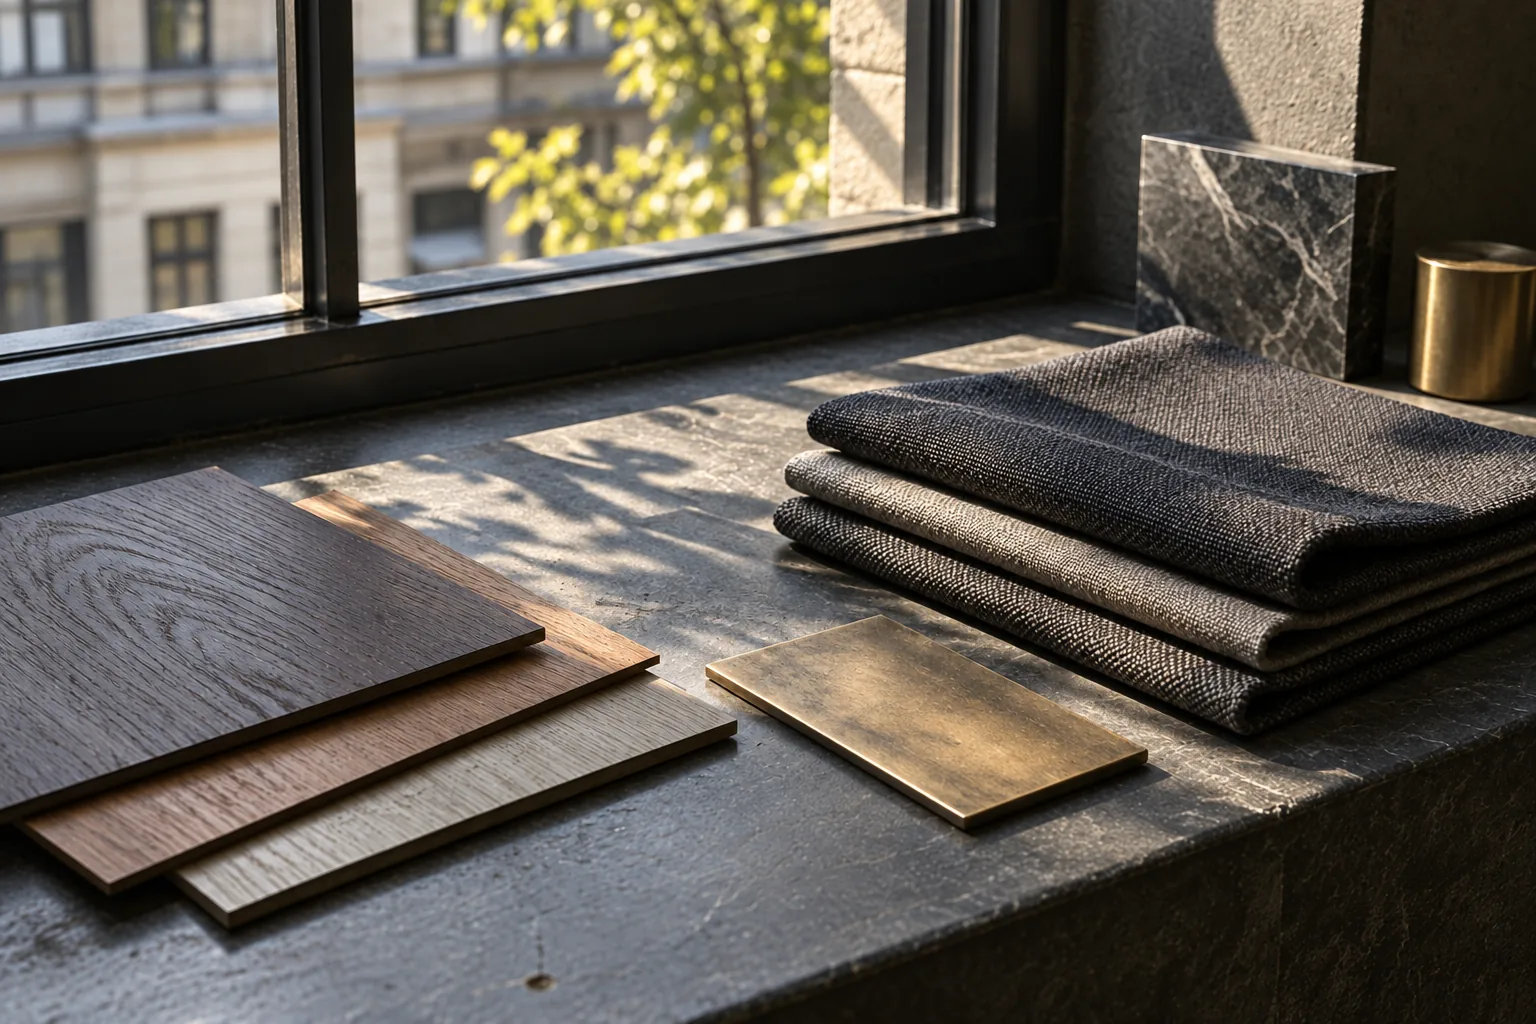
“Narrowed for you” means something specific with me. Instead of an open catalogue you get two, sometimes three directions, and in each one the stone, the wood, the metal, the fabric and the wall colour hold together and fit the rest of the house. With real samples you can pick up, not just look at on a screen. The narrowing down to those few directions I take on myself, so that what’s left for you is the pleasure of choosing between them.
I do it this way for a simple reason. Anything thrown out loosely, without a drawing, breeds a few more questions. “We want two shelves here” doesn’t say how wide, how long, at what distance from the units, at what height. If those questions land on you one by one, mid-build, over the phone, that is exactly where the fatigue comes from. When I bring a direction already closed, most of those questions are answered before they reach you. The contractor gets a drawing and checks the detail with me, instead of deciding for you on site his own way.
There’s one more reason I like this settled early. Some finishing work is final. Once the tiler leaves the bathroom, small things can still be fixed, but a mistake in the layout, the axes or the falls already means chipping it out. With large, costly tiles a three-centimetre error can mean chipping up the tiles, redoing the waterproofing underneath, and a few days back. Things like that are cheap when they’re drawn before the work, and expensive when they’re “sorted out on the spot”.
The order the build needs
The second source of overload isn’t the number of decisions, it’s handing them all over at once. And the build doesn’t ask for that. It has its own order, and most choices have their proper moment in it, with enough lead time to order and deliver. The colour of the light and the layout of the fittings are settled before we skim the walls, because after that almost any change means chasing into a wall. Window sizes and lintel heights have to be closed before the walls and lintels go up. Bathrooms usually need decisions earlier than the living-room floor, because they carry waterproofing, falls and drains that don’t move afterwards. Made-to-measure furniture and doors are ordered well ahead, because a kitchen can be in production for a couple of months.
Part of my job is to bring you each of these decisions at the right moment: not so late that we miss the order, and not months too early. Earlier than that is just piling things into your head for no reason.
I’ll also tell you plainly how many decisions to expect, because that alone settles the nerves. There are a lot, dozens, if you count every bathroom, every floor, the colour and sheen of the paint wall by wall, the width and type of the grout, the colour of the light. But it’s a finite, countable list spread across the build. The difference between a list and an avalanche is simple: you can see a list whole and know where it ends. How much attention the project takes overall I’ve set out separately in the piece on living alongside the build.
A sample in your home’s own light
Here’s something everyone knows but rarely ties to a build: you buy something in a shop, step outside, and the colour is different. That’s not an illusion, it’s the light. A material shows its true colour only in the light it will live in, and the light of a showroom is not the light of your north-facing bathroom in the morning. So the samples I bring, you look at where they will sit, and at the time of day that matters. A tile goes out into daylight, a paint sample goes against the actual wall, not into a folder. The colour of the light sources you judge on a lit fitting, not from the description on the box, and it’s worth ordering a few options so you can send back the ones that didn’t sit right. A neutral colour close to daylight, from a source that renders colour well, shows it most honestly, but it’s for you to decide whether a bedroom shouldn’t be something warmer after all.
The same goes for walls. Strong light coming in from the side, from a large window or a lamp close to the wall, pulls out every unevenness that soft light hides. So the few walls that catch that light I mark as critical, and a higher standard of skimming is set for them, not the same for the whole house. Better to know that looking at a sample than to see it for the first time at sunset, once the room is already painted.
When you change your mind
You will. Building a residence takes about two years, and in that time you’ll see something at friends’, something on a trip, something online, and some of it you’ll want at home. That’s normal and I don’t make a problem of it. You have the right to change your mind and I don’t close that door. What I do is show the cost of a change before you make it, not on the invoice. And the cost depends brutally on when the change comes. The same decision about a different tile is a note on a drawing while the wall isn’t built, and chipping, reworking and re-plastering once it is. So with every change you get not just a price but its effect on the schedule, and you decide with both in front of you. How exactly changes go through, and how to tell when they stop being worth it, I’ve set out in the piece on changes during construction.
Where the designer ends and I begin
If you have an interior designer, the concept and its authorship are theirs, and that’s how it stays. I pull the execution together and make sure it holds on site, but I don’t rework their vision my own way and I don’t “optimise” it against them. Interior design is one of the parts of the job I coordinate; the contractor is there to build it to the drawing.
If you don’t have a designer, that’s fine too, only then I watch two things. First, that a design exists at least where an aesthetic decision reaches into the installations: bathrooms, the kitchen, fitted units, lighting. Bathrooms come first on that list, because they’re the most expensive rooms per square metre and the work in them is final, so a drawing protects both sides more than anywhere else. Second, that the whole stays coherent, that the few directions I bring for selection agree with each other and with the rest of the house. I can also bring in a design studio if you’d rather hand the concept to someone from the start. What I won’t do is push my own taste on you under the guise of tidying things up.
What I won’t decide — and the limits of my part
One thing I’d like you to take from this: I won’t choose the taste for you. I can narrow, put in order, price, show in good light, help you avoid a mistake you can’t undo later. But whether you actually like something is yours. You hand over the process, you keep the taste.
And it isn’t that I simply don’t want the work. I don’t want it because it would harm you. I’ve seen how easily someone wealthy, tired of choosing, says “please decide for me”, and then lives in a house where nothing can be faulted, and where he still feels like a guest. It comes back every day, over the morning coffee, in a kitchen that doesn’t feel like his own.
I’ll say it from my own case, because I once stood in front of a choice like that. In my own house I preferred to live with the risk that a thinner grout line might one day crack and I’d replace it, rather than look at a thick one every day the way the makers recommend. I took that risk on knowingly, and after checking that particular tile and substrate, because that was my taste (and so far not one of those grout lines has cracked, so maybe I’ve still to find out). That decision of yours I won’t make for you. I can tell you what you’re risking and what it costs if it doesn’t work, and there my part ends. Nor will I pretend there’s one right answer where there isn’t, or push a decision of taste along just to keep to the schedule. Some choices simply have to sit with a person for a while.
What I ask before we start choosing
To narrow well, I first have to understand how you want to live. So before I show the first sample, I ask a few things:
- How do you really use these rooms — morning, evening, with children, with guests? That drives the light, the materials and what wears out fast.
- Which one room matters most to you, and where do you want the most care put in? That’s where we go deeper; the rest I simplify.
- What from your life today should stay, and what can we let go of?
- Who decides these things with you, and whose word is final on matters of taste? I need to know whose “yes” closes a topic.
- What do you want off your mind for good once you move in? That I take on first.
Answers to those turn an open catalogue into a few directions that have a chance of being yours, not merely correct. Questions about how the first conversation and the whole way of working go, I answer in the Questions section.
Frequently asked questions
Do I have to pick every tile and handle myself?
No. You pick the direction and the things that matter to you; the rest I narrow to sets that already fit together. You can go as deep or as light into it as you like. Some care about every detail, others about three rooms and peace of mind in the rest, and both are fine.
What if I don’t have an interior designer?
Then I make sure at least the bathrooms, the kitchen and anything that touches the installations are designed, and that the whole house stays coherent. I can also bring in a design studio if you’d rather hand the concept to someone from the start. I don’t replace the designer with my own taste; I just make sure the missing design doesn’t surface on a finished wall.
How many aesthetic decisions am I really facing?
Dozens, if you count every bathroom, floor, paint colour and light temperature. But it’s a finite list, spread across the whole build and brought to you when a given thing is actually needed. You don’t have to hold it all in your head at once, and that’s the whole difference.
Will I see the materials in real life or only on a visual?
In real life, as physical samples, and the ones where colour matters you look at in your own home’s light, not in a showroom. A colour that looks good under shop light can go flat in a north-facing room. Better to learn that with the sample in your hand than after the wall is painted.
If you’d like to see what this process would look like for your house — you are welcome. Let’s talk about your project.